
Address
2752 W 83rd Street, Chicago, IL
Price
$ 179,900
Property Attributes
- MLS#12751866
- TypeSingle Family
- Listing Status Active
- CountyCOOK
- CityChicago
- AreaCHI - Ashburn
- NeighborhoodAshburn
- Zip60652
- StyleGeorgian
- Year Built1947
- Taxes$ 4179
- Price$ 179,900
- Bedrooms3
- Full Bathrooms1
- Half Bathrooms1
- Sqr Footage1539
- Lot Size0.09 Acres
Data Source:
Midwest Real Estate Data (MRED)
Property Description
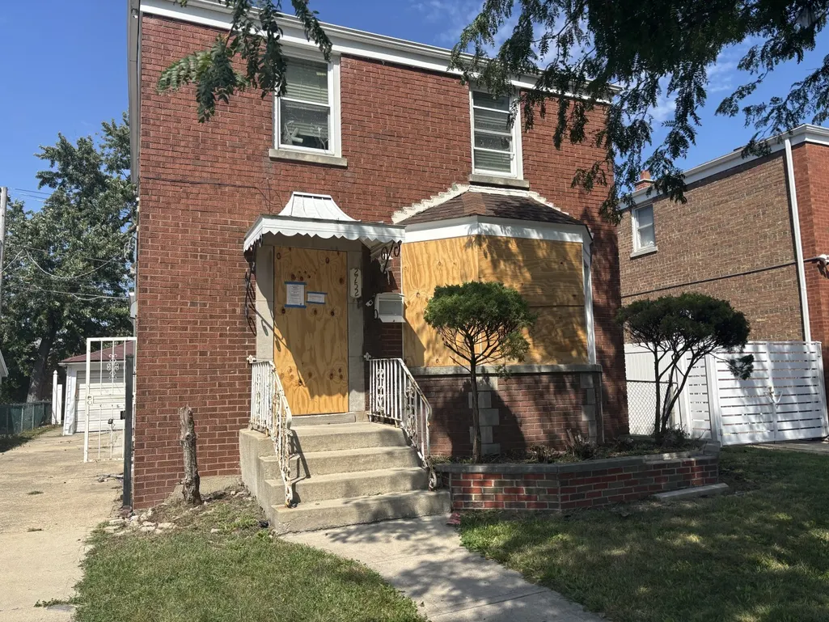
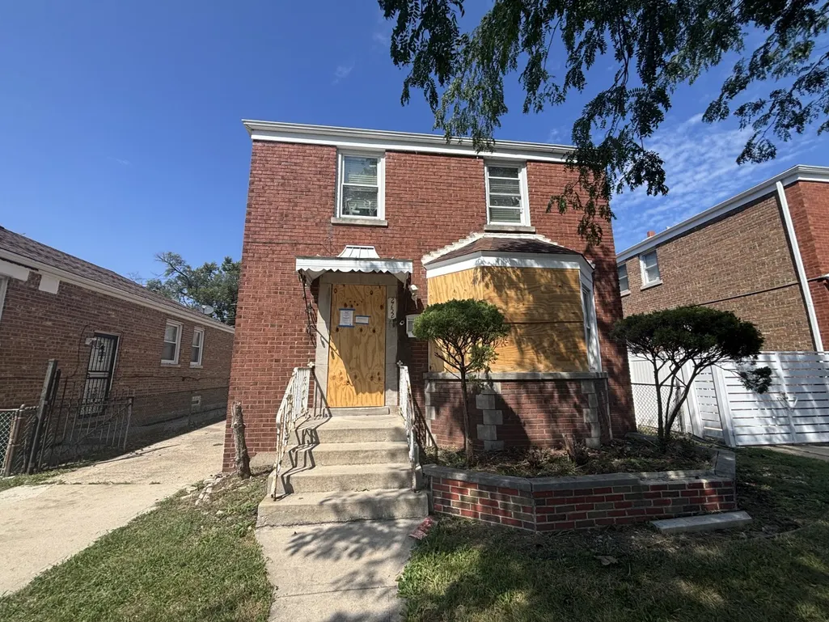
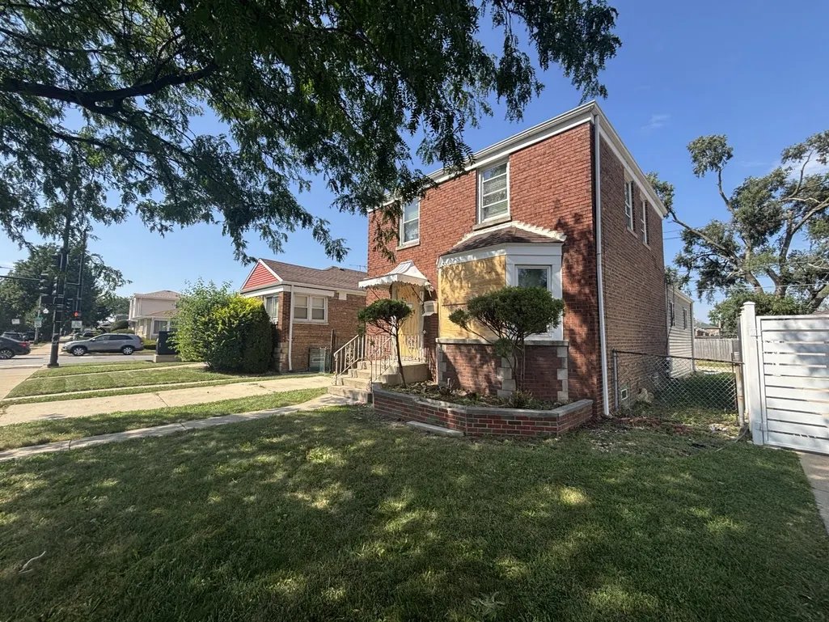
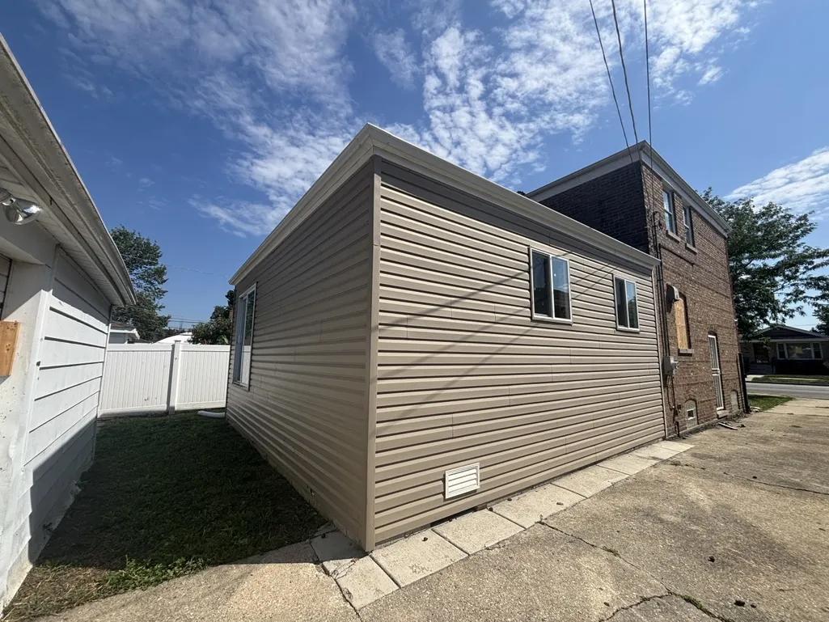
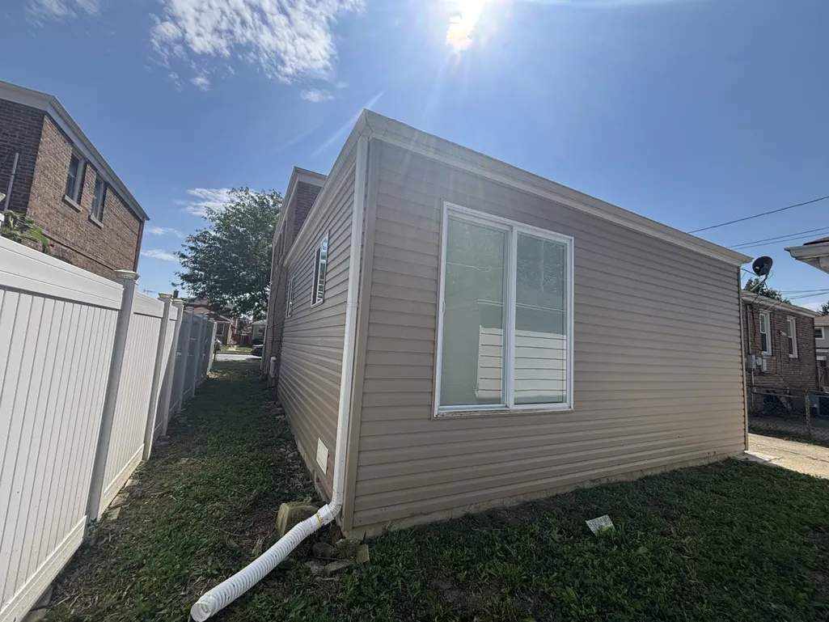
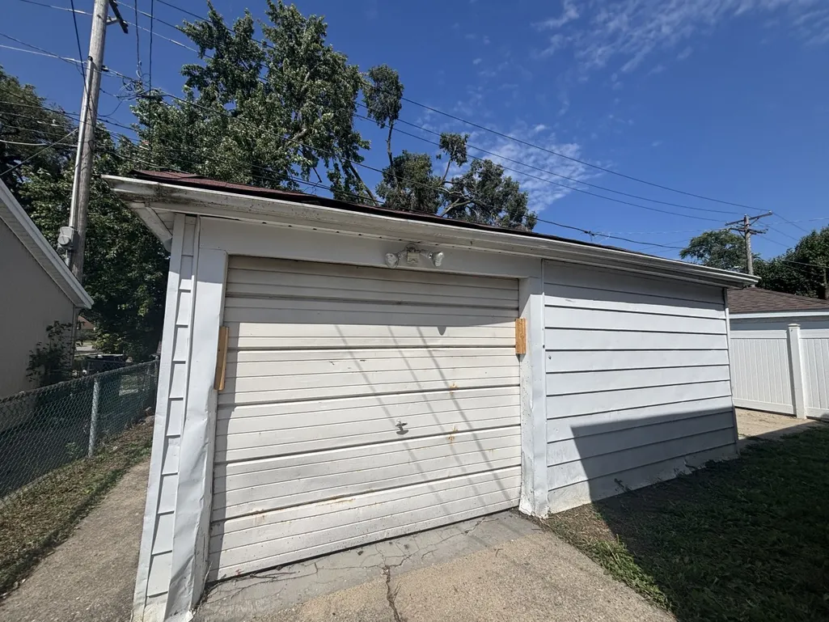
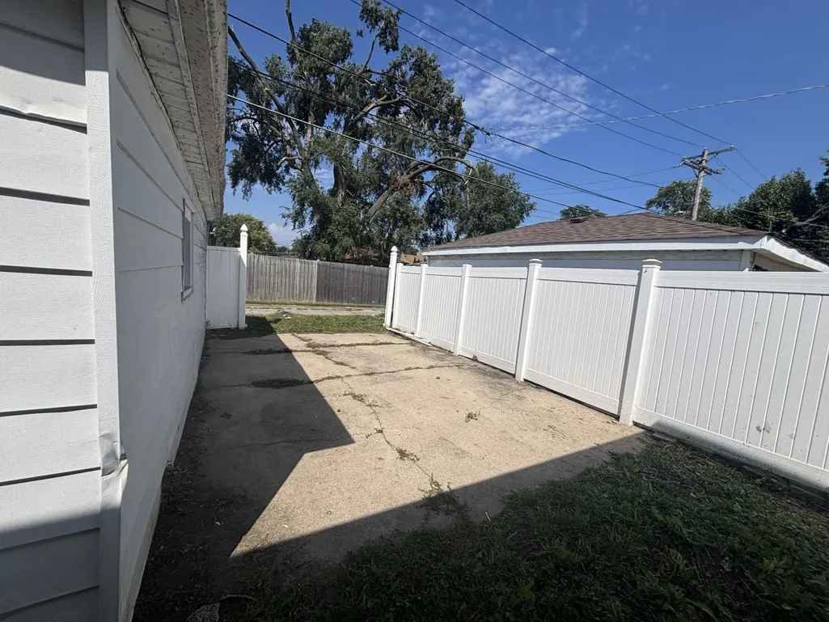
BRING THE VISION-THE SPACE IS ALREADY TAKING SHAPE! Here is where opportunity meets possibility in Ashburn! This 2-bedroom, 1.1-bath home offers a flexible footprint, side drive, 2-car garage, and plenty of room to renovate, reimagine, and create something special. The main living area features two bedrooms, while the partially finished basement provides additional space ready for further improvement. But the renovation opportunity doesn't stop there. A partially finished addition offers even more room to expand the home's functionality. Subject to applicable requirements, envision a 3rd bedroom, spacious great room, home office, recreation area, or additional living space. This property is ready for transformation. Update the existing interior, complete the basement improvements, finish the addition, and bring the entire property together according to your vision. For buyers willing to take on a project, the combination of existing living space and unfinished areas provides an exciting starting point with multiple opportunities to add functionality and value through renovation. Outside, the side drive leading to the 2-car garage provides convenient off-street parking-another feature that adds to the property's overall appeal and functionality. Conveniently located near neighborhood shopping, dining, parks, public transportation, and major thoroughfares throughout Chicago's Southwest Side. THE SPACE IS HERE. THE POTENTIAL IS HERE. NOW BRING THE VISION. Bring your contractor, your renovation plans, and your imagination to 2752 W 83rd Street and explore just how much this property could become.
| Price History | |
|---|---|
| 9/5/2026 | Listed $179,900 |
General Features
| Living Area | 1539 |
|---|---|
| Sewer | Public Sewer |
| Heating | Natural Gas |
| Cooling | None |
| Possession | Closing |
| Roof | Asphalt |
| Garage Spaces | 2 |
| Association Fee Includes | None |
| Architectural Style | Georgian |
| Construction Materials | Vinyl Siding,Brick |
| Year Built | 1947 |
| Township | Lake |
| Tax Year | 2025 |
| Ownership | Fee Simple |
| Community Features | Curbs,Sidewalks,Street Lights,Street Paved |
| Assoc Fee Paid Per | Not Applicable |
| County | Cook |
| New Construction | No |
| Property Type | Residential |
| Total Rooms | 7 |
| Full Baths | 1 |
| Status | Active |
| Directions | Western N/S to 83rd St W subject. |
| City | Chicago |
| High School District | 299 |
| MLS Area | CHI - Ashburn |
| Tax Annual Amount | 4179.53 |
| Standard Status | Active |
| Middle/Junior School District | 299 |
| Elementary School District | 299 |
| Property Type | Detached Single |
Interior Features
| Basement | Partially Finished,Full |
|---|---|
| Half Baths | 1 |
| Total Bedrooms | 3 |
| Room Type | No additional rooms |
| LivingAreaSource | Assessor |
| Total Baths | 2 |
| Bedrooms Possible | 3 |
Exterior Features
| Parking Features | Concrete,Side Driveway,Yes,Garage Owned,Detached,Garage |
|---|---|
| Water Source | Public |
| Total Parking | 2 |
| Foundation Details | Concrete Perimeter |
| Lot Dimensions | 39x100 |
| Lot Size Acres | 0.09 |
| Waterfront Y/N | No |
Amenities
- Foreclosure
- Views
- Short Sale
- New Construction
- Adult 55+
- Lease To Own
- No HOA Fees
- Furnished
- Primary On Main
- Air Conditioning
- Seller Finance
- Green
- Fixer Upper
- Horse
- Golf
- Fireplace
- Deck
- Garage
- Basement
- Pool
Property vs Single Family Average in 60652
Price
Taxes
Year Built
Visits

